

8601 Belleview AvenueKansas City, MO64114
Due to the health concerns created by Coronavirus we are offering personal 1-1 online video walkthough tours where possible.
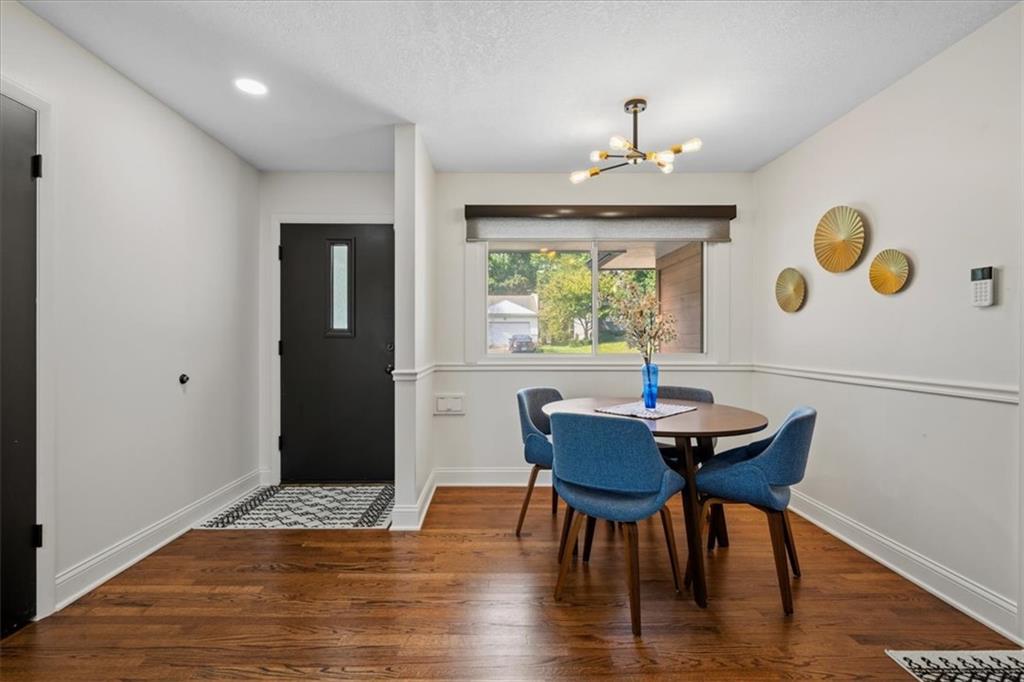
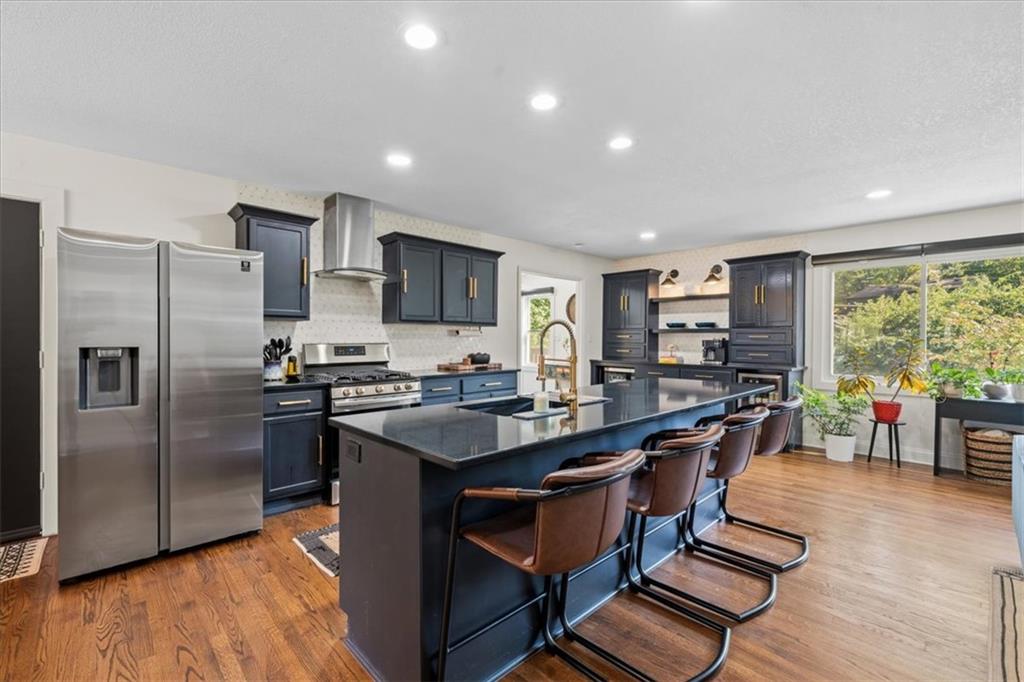
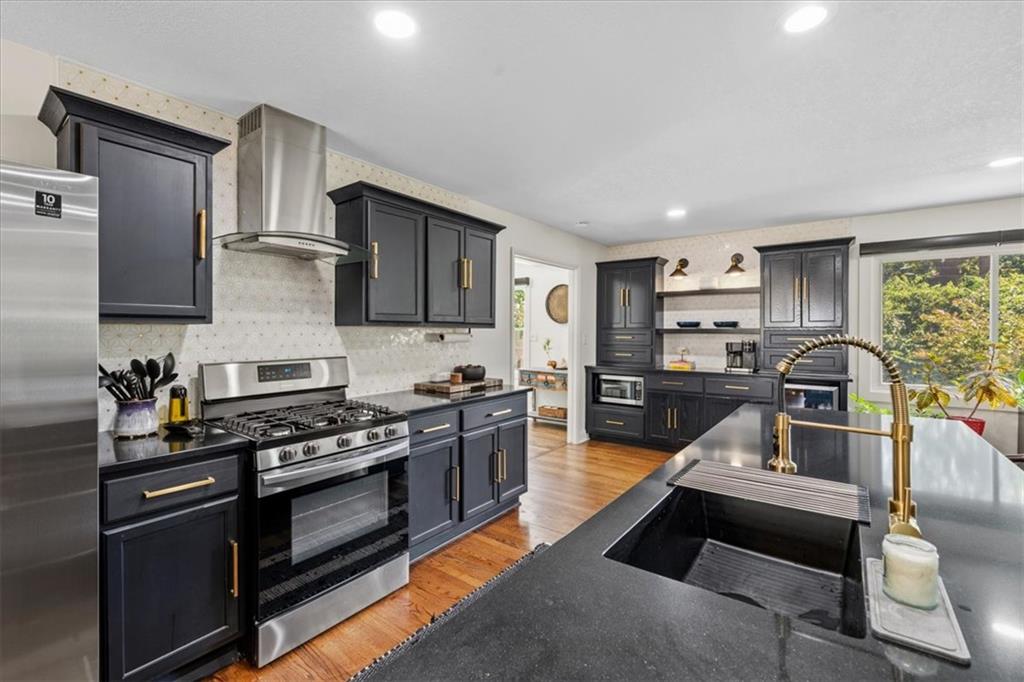
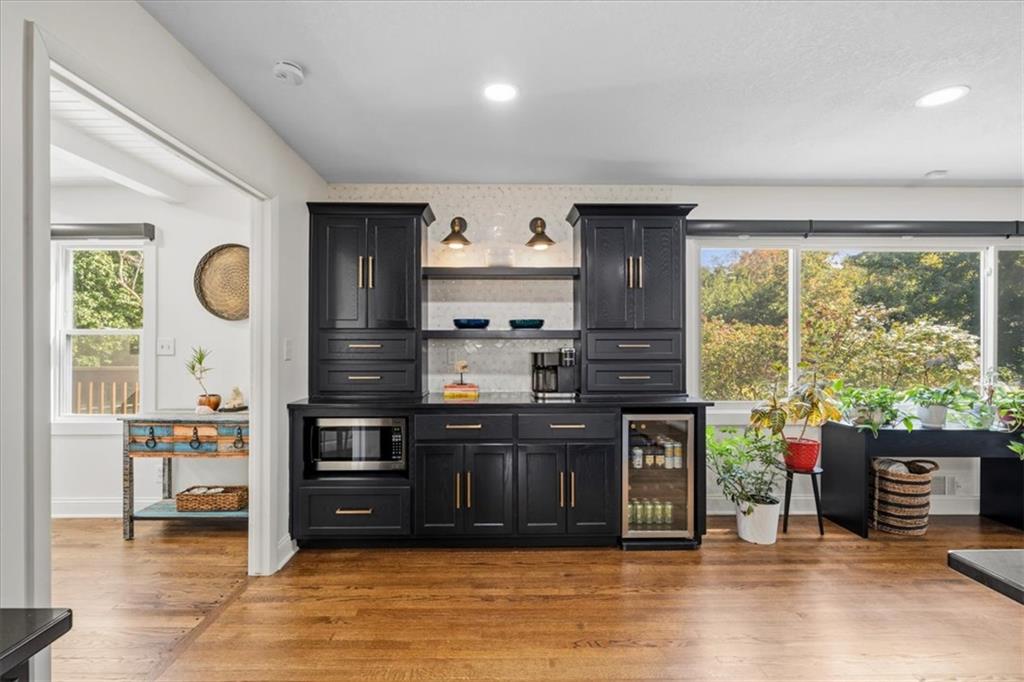
Welcome to this immaculate, fully updated ranch in Ward Parkway Estates! With incredible curb appeal, a charming front sitting porch, and over $40,000 in upgrades, this character-filled home blends timeless charm with modern comfort. Warm wood floors flow throughout the open, light-filled dining, kitchen, and living spaces. The updated kitchen features a large island, gas range, rich dark cabinetry, dark countertops, a stunning statement backsplash, and a matching buffet with custom accent lighting. Additional wall cabinets, expanded countertop space, and a beverage refrigerator offer added storage and convenience. The kitchen refrigerator stays! The inviting living room features panoramic windows and a cozy fireplace with a charming mantle. The sun-drenched family room boasts dramatic beamed and planked ceilings, with sliding doors opening to a spacious deck and patio—an incredible outdoor entertaining space perfect for hosting or relaxing. The redesigned primary suite is a true highlight! Created by combining two rooms, this expansive retreat features a spacious bedroom, large walk-in closet, and beautiful new ensuite bath. The second bedroom offers abundant natural light, its own walk-in closet, and an ensuite bath with charming accents. The walkout finished basement expands your living space with a generous recreation area, wet bar, private third bedroom, and full bath—ideal for guests or extended family. Major updates in the past five years include a new HVAC system, reconfigured primary suite, custom buffet with cabinets and more! Thoughtfully updated and meticulously maintained, this move-in-ready home offers character, modern amenities, flexible living spaces, and exceptional indoor-outdoor entertaining. Conveniently located near Ward Parkway Center's shops, restaurants, scenic trails, and major highways, this home delivers comfort, style, and convenience. Simply unpack and enjoy! Schedule your private tour today.
| 2 weeks ago | Listing updated with changes from the MLS | |
| 2 weeks ago | Status changed to Pending | |
| 2 weeks ago | Listing first seen on site |

The information displayed on this page is confidential, proprietary, and copyrighted information of Heartland Multiple Listing Service, Inc. (“Heartland MLS”). Copyright 2026, Heartland Multiple Listing Service, Inc. Heartland MLS and Real Broker, LLC do not make any warranty or representation concerning the timeliness or accuracy of the information displayed herein. In consideration of the receipt of the information on this page, the recipient agrees to use the information solely for the private noncommercial purpose of identifying a property in which the recipient has a good faith interest in acquiring.
Terms of Use
Last checked 2026-10-30 08:32 PM CDT